

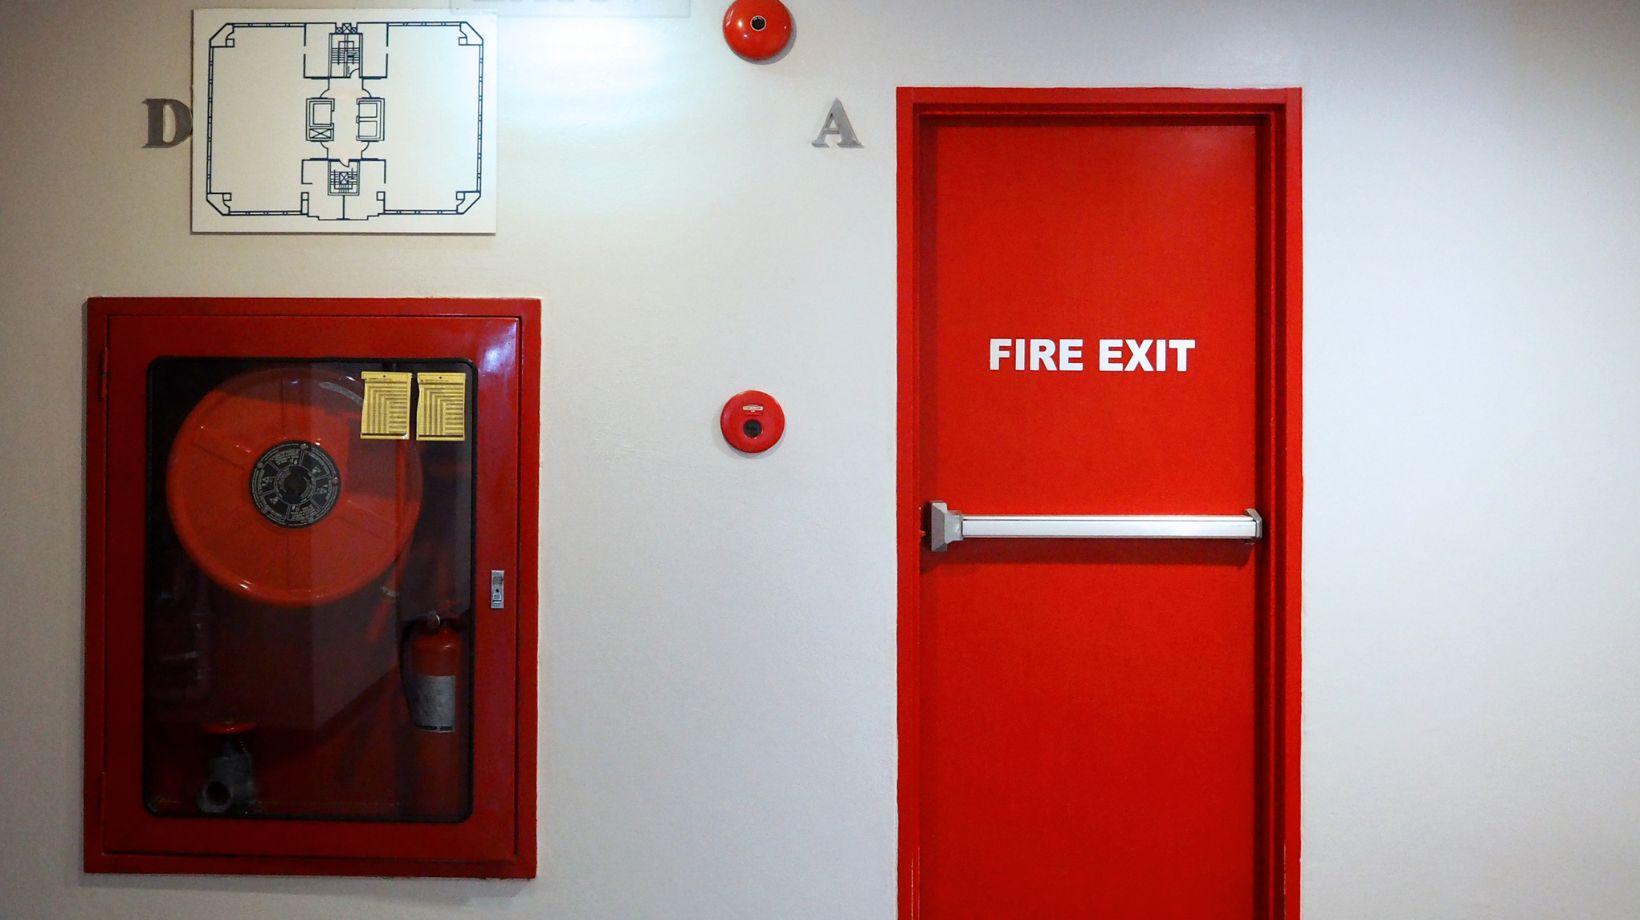
Renovating a house for shared occupation is about far more than paint colours and furniture. When a property is converted into a House in Multiple Occupation, every room, hallway and staircase has to work as part of a wider fire safety strategy. Among the most important elements of that strategy are fire doors, which quietly do the job of protecting escape routes while still looking like a normal part of the home.
For landlords and homeowners planning a conversion, understanding the rules around HMO Fire Doors is one of the smartest steps to take before work begins. A certified fire door is designed to resist flames and smoke for a set period, giving occupants time to leave safely and emergency services time to arrive. Choosing the right doors early in the renovation saves money, avoids rework, and helps the property pass council inspections the first time.
Why Fire Doors Matter in Shared Accommodation
In a single-family home, a fire usually threatens one household. In shared housing, it can affect several unrelated tenants who may not know each other’s routines or even be aware that a fire has started elsewhere in the building. Fire doors create compartments that slow the spread of fire and smoke, protecting corridors and stairwells that people rely on to escape.
Smoke is often the greater danger. A properly fitted fire door with intumescent strips and cold smoke seals limits how quickly smoke travels, keeping escape routes clearer for longer. This is why fire doors are treated as a core part of fire safety compliance, alongside smoke alarms, emergency lighting and clear evacuation routes.
Understanding Fire Door Ratings and Components
Not every sturdy door qualifies as a fire door. A compliant door works as a complete assembly, and every part has to be certified to perform together:
Replacing even one of these elements with a non-rated alternative can reduce the performance of the whole door, which is why inspectors look closely at the full assembly rather than just the door itself.
Where Fire Doors Are Usually Required
The exact requirements depend on the property’s layout, size and the local council’s licensing conditions. In many HMOs, fire doors are expected on:
Because layouts vary widely, particularly in converted period properties, a professional fire risk assessment is the most reliable way to confirm which doors need upgrading and to what standard.
Balancing Fire Safety With Interior Design
One common worry during a renovation is that fire doors will look heavy or institutional. In reality, modern fire doors are available in a wide range of finishes, including painted, veneered and glazed options, so they can blend into most interior styles. Fire-rated glazing can also keep hallways feeling bright and open without sacrificing safety.
The key is to plan door selection as part of the overall design rather than treating it as an afterthought. Matching door styles across the property, choosing quality ironmongery, and agreeing finishes early keeps the result looking cohesive while still meeting every safety requirement.
Installation, Maintenance and Record Keeping
Even a high-quality fire door will fail if it is fitted badly. Gaps around the door edge that are too wide or too narrow, incorrectly fitted seals, and missing closers are among the most common faults found during inspections. Using a qualified fitter, ideally with third-party certification, helps ensure the installation matches the tested specification.
Maintenance matters just as much as installation. Landlords should:
Frequently Asked Questions
What is the difference between FD30 and FD60 fire doors?
FD30 doors resist fire for at least 30 minutes, while FD60 doors resist fire for at least 60 minutes. Most internal doors in smaller HMOs are specified as FD30, but higher-risk areas or larger properties may require FD60, depending on the fire risk assessment and local council conditions.
Do all doors in an HMO need to be fire doors?
Not necessarily. Doors that open onto escape routes, or that separate high-risk rooms such as kitchens from those routes, are the most likely to need fire-rated doors. A fire risk assessment will identify exactly which doors require upgrading in your property.
Can I fit a fire door myself?
Technically possible, but not recommended. Fire doors are tested as complete assemblies, and small installation errors can stop them from performing as intended. A competent, preferably certified fitter is the safer choice and provides documentation that inspectors will expect to see.
How can I tell if an existing door is a genuine fire door?
Look for a certification label or plug on the door edge, check for intumescent seals around the frame or door edge, and confirm the door closes fully by itself. If you are unsure, a qualified fire door inspector can assess it.
How often should fire doors be inspected?
Regular checks every few months are a sensible routine, with a more detailed professional inspection carried out periodically or whenever a door is damaged. Keeping a written log of every check provides valuable evidence of compliance.
Conclusion
Fire doors are one of the most valuable upgrades in any shared-housing renovation, combining proven life-saving performance with finishes that suit modern interiors. By understanding ratings, specifying complete certified assemblies, using qualified installers and keeping up with regular inspections, landlords can protect their tenants, satisfy local authority requirements and avoid costly rework. Treating fire safety as part of the design from the start is the surest way to create a home that is both safe and well finished.